Homeowners planning a remodel
Explore visual directions for kitchens, bathrooms, bedrooms, facades, gardens, and other spaces before committing money.
Independent tool overview
Renovate AI is a web and mobile visualization tool for exploring interior, exterior, landscape, staging, paint, and renovation ideas from photos and sketches.
Visit the official Renovate AI site ↗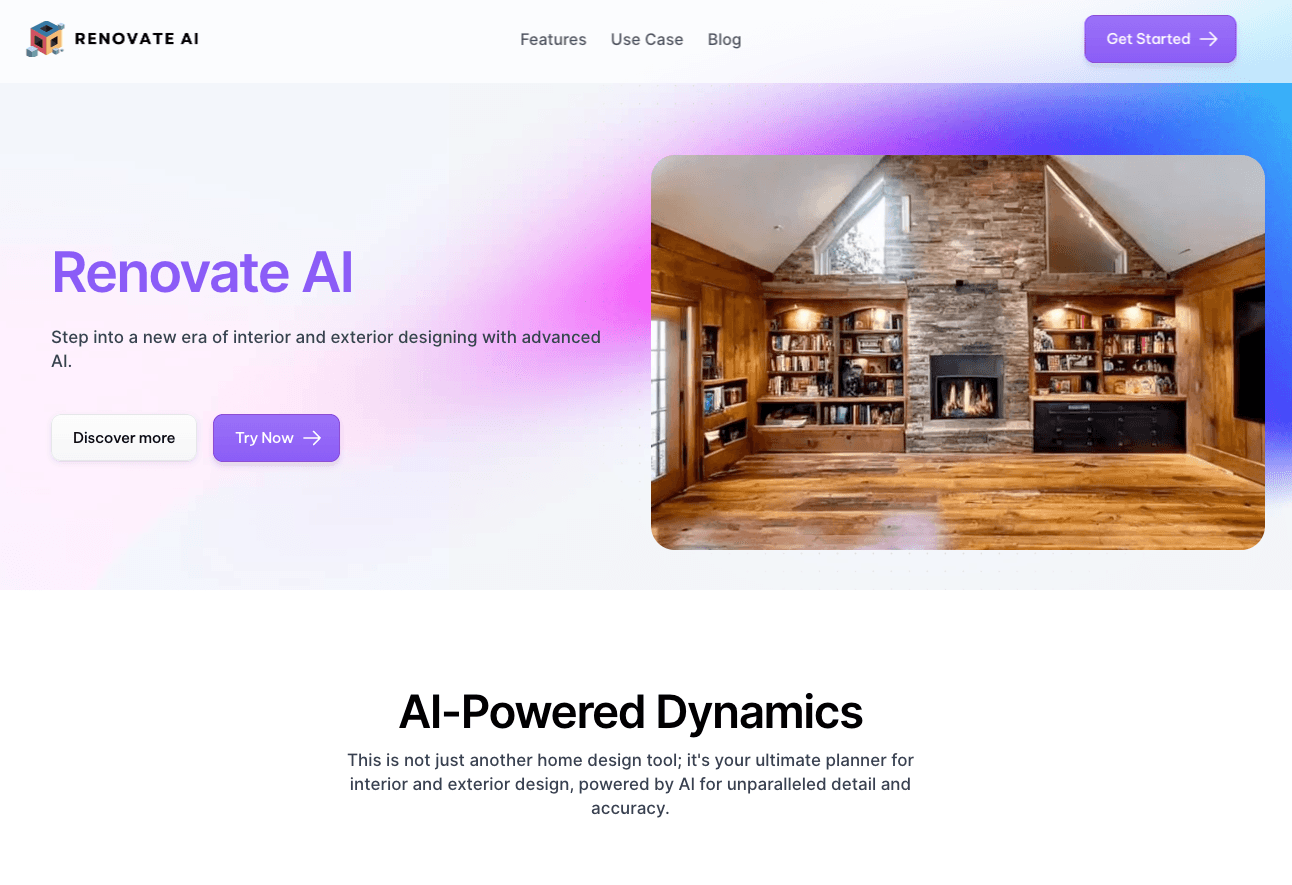
Overview
Renovate AI creates photorealistic home-design concepts from an uploaded room, exterior, landscape, elevation, or sketch. Users can choose a style or describe the change they want, generate several directions, refine the result, and share visual references with family, designers, agents, or contractors.
The toolkit goes beyond basic room restyling. It includes virtual staging, exterior and landscape renovation, sketch-to-render, elevation rendering, wall and facade paint changes, object cleanup, image upscaling, commercial-space styles, and AI-generated renovation cost ranges.
The output is best treated as a design visualization, not a construction document. Renovate AI does not verify measurements, structural feasibility, building codes, material availability, contractor scope, or final costs. Those decisions still require measured plans and qualified local professionals.
Use cases
The strongest fit depends on the job you need the product to complete, not the size of its feature list.
Explore visual directions for kitchens, bathrooms, bedrooms, facades, gardens, and other spaces before committing money.
Furnish empty rooms, clean up images, and create polished listing concepts with the proper disclosure.
Generate fast concepts for client discussions, finish exploration, presentations, and early-stage design decisions.
Use higher-tier commercial styles, 4K renders, licensing, and API access to support repeatable visualization workflows.
Capabilities
Restyles furnished or empty rooms across a large library of residential design directions.
Visualizes changes to facades, roofs, exterior colors, yards, gardens, and outdoor spaces.
Adds furniture, lighting, fixtures, and decor to property photos for concepts and marketing.
Transforms rough sketches and flat 2D elevations into more realistic visual presentations.
Changes wall or exterior materials, removes unwanted objects, and enhances low-resolution images up to 4K.
Produces material, labor, and finish estimates intended for early planning rather than final budgeting.
Process
Step 1
Use a well-lit, straight-on photo or readable sketch that shows the room, facade, yard, or elevation accurately.
Step 2
Select renovation, staging, landscaping, paint, cleanup, elevation, sketch, or upscaling rather than using one generic prompt.
Step 3
Name the style, materials, colors, fixtures, elements to preserve, budget direction, and level of change.
Step 4
Compare multiple outputs because a single render can introduce unwanted layout or material changes.
Step 5
Adjust the prompt, use reference images, clean up details, and upscale the strongest concept for presentation.
Step 6
Have a designer, architect, engineer, and contractor verify measurements, code, structure, products, and real pricing.
Cost
The website currently highlights annual-billing plans: Starter at $13 per month for 300 monthly credits, Professional at $24 per month for 700 credits, and Business Pilot at $99 per month for 3,000 credits. App Store subscriptions and credit purchases can use different prices, so users should compare the checkout channel before subscribing.
$0 to try
Limited evaluation access before choosing a paid web or in-app subscription.
$13/month billed annually
Residential visualization plan with a recurring credit allowance.
$24/month billed annually
Commercial-use plan for professionals who need more credits and cleaner deliverables.
$99/month billed annually
Higher-volume plan for business evaluation and integration workflows.
Pricing checked . Check current pricing at the source ↗
Assessment
Compare
The right alternative depends on the specific output, workflow, controls and budget your project requires.
Design
Consider PromeAI for a broader architecture and design suite spanning sketches, renders, images, and video.
Explore PromeAI →Design
Consider Muse Image for free conversational room restyling and image editing inside Meta AI.
Explore Muse Image →Content Creator
Consider Krea AI for more general real-time visual generation, enhancement, and style exploration.
Explore Krea →Questions
Renovate AI is a web and mobile tool that uses AI to visualize interior, exterior, landscape, staging, paint, and renovation changes from photos, sketches, and elevations.
The website lists annual-billing prices of $13 per month for Starter, $24 for Professional, and $99 for Business Pilot. In-app subscription prices can differ.
Credits are spent on generated images and certain tools. Costs vary by feature; the help center lists virtual staging at 20 credits and states that some active-subscription renovation tools are unlimited.
Subscription credits do not roll over and refresh on the plan's schedule. Separately purchased credits are maintained, according to the help center.
Yes. It includes exterior-renovation, exterior-paint, landscaping, and related visualization tools.
They are useful only as early planning ranges. Real costs require local product pricing, measurements, labor rates, scope, permits, and contractor bids.
No. A generated image does not provide the measured drawings, structural analysis, code review, specifications, or permits required for construction.
Bottom line
Renovate AI is a capable visualization sandbox for narrowing design direction before paying for detailed plans or purchasing materials. Its broad renovation toolkit is the main advantage, but the value comes from better conversations and comparisons—not treating generated images or cost ranges as build-ready instructions.
Visit Renovate AI website ↗
Get access to all our AI courses, hundreds of real-world AI use cases, live expert-led workshops, an exclusive network of AI early adopters, and more.
Get unlimited access to all of our current & upcoming industry-specific AI courses for the duration of your subscription.
To keep up with the rapid pace of AI, our team publishes AI implementation guides daily. Our library contains 300+ practical use cases to automate real-world work.
Join weekly, live, interactive sessions with industry leaders who are at the forefront of AI for hands-on implementation guidance and exclusive insights.
Network with an exclusive community of AI-first professionals who are working smarter with AI. Learn how early adopters are using AI in their work and businesses.


